
When your housing needs change, you are faced with the decision of moving to a bigger home or to extend your current property to gain the extra space. There are pros and cons to any of these decisions. But if you love your current house and location and you just need some extra livable space, then a loft conversion or house extension would make more sense. There are many loft conversion styles to choose from, and you should learn about these options early on to make the right decision. As there are several factors involved in this, such as what style is suited for your home, especially if your property is in a conservation area, what the current roof and house structure allows, your budget and timeframe. Some loft conversions require minimal work to transform them into livable space, this means they will be cheaper and faster to complete.
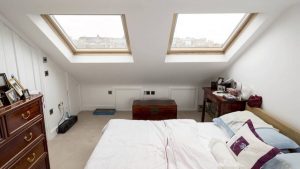 They will also be more likely to be considered permitted development and not require planning permission. A Velux conversion, where you keep the current roof structure and only add some windows and access stairs is the perfect example of a minimal impact conversion. With it, you will transform your unused space in the attic to an additional room, and maybe if the space allows it, a bathroom. For this, your roof must allow enough head space to be converted into a loft space. Some people like this style of conversion, with a sloping roof and Velux windows, as they can feel cozy and with interesting shapes. But some will prefer a more traditional box-shaped volume, with enough head space and traditional windows. For them, a dormer conversion is the most popular choice.
Basically, a box like structure is added to the roof, with vertical walls, and dormer windows. You can add one or two such dormers to the front of the house, the side of the house, or the back of the house. In general, loft conversions to the back of the property tend to be less likely to require planning permission. You should discuss such details with an architect or site surveyor or building company, as they can be the best person to recommend what the best solution is. If you are currently living in your home and you want the least disturbance, any of these conversion types would be recommended as you could generally continue to live there for the duration of the construction.
You can choose for your dormer a flat roof or sloped roofs. The flat roof will give you the most space, but a sloped roof may be visually more appealing to some people, and more fitting with an older house style. It may also be more appropriate if you need planning permission for your dormers. There are other dormer loft conversion styles you could learn about and choose for your house.
A more drastic conversion is a mansard conversion, where you alter one side of the roof or both sides, adding an almost vertical side and a roof with a very mild slope. This conversion will give you the most space, but it will also cost the most and take the most to complete. It will most likely require planning permission as it changes the structure of the roof. You will get a large space instead, with plenty of head space. You can plan an open space layout, add two bedrooms and a bathroom, have a home office, a play room, this space can fulfill almost any housing need.